Property Team Insight - Salt Lake City, UT

What Belongs in a Commercial Exterior Cleaning Safety Plan?

A commercial exterior cleaning safety plan connects the building, access method, public space, water, weather, and crew responsibilities before work begins. For Salt Lake City property managers and building engineers, the first step is a property-specific review of surfaces, access, water, drainage, traffic, weather, and the finish the building needs.

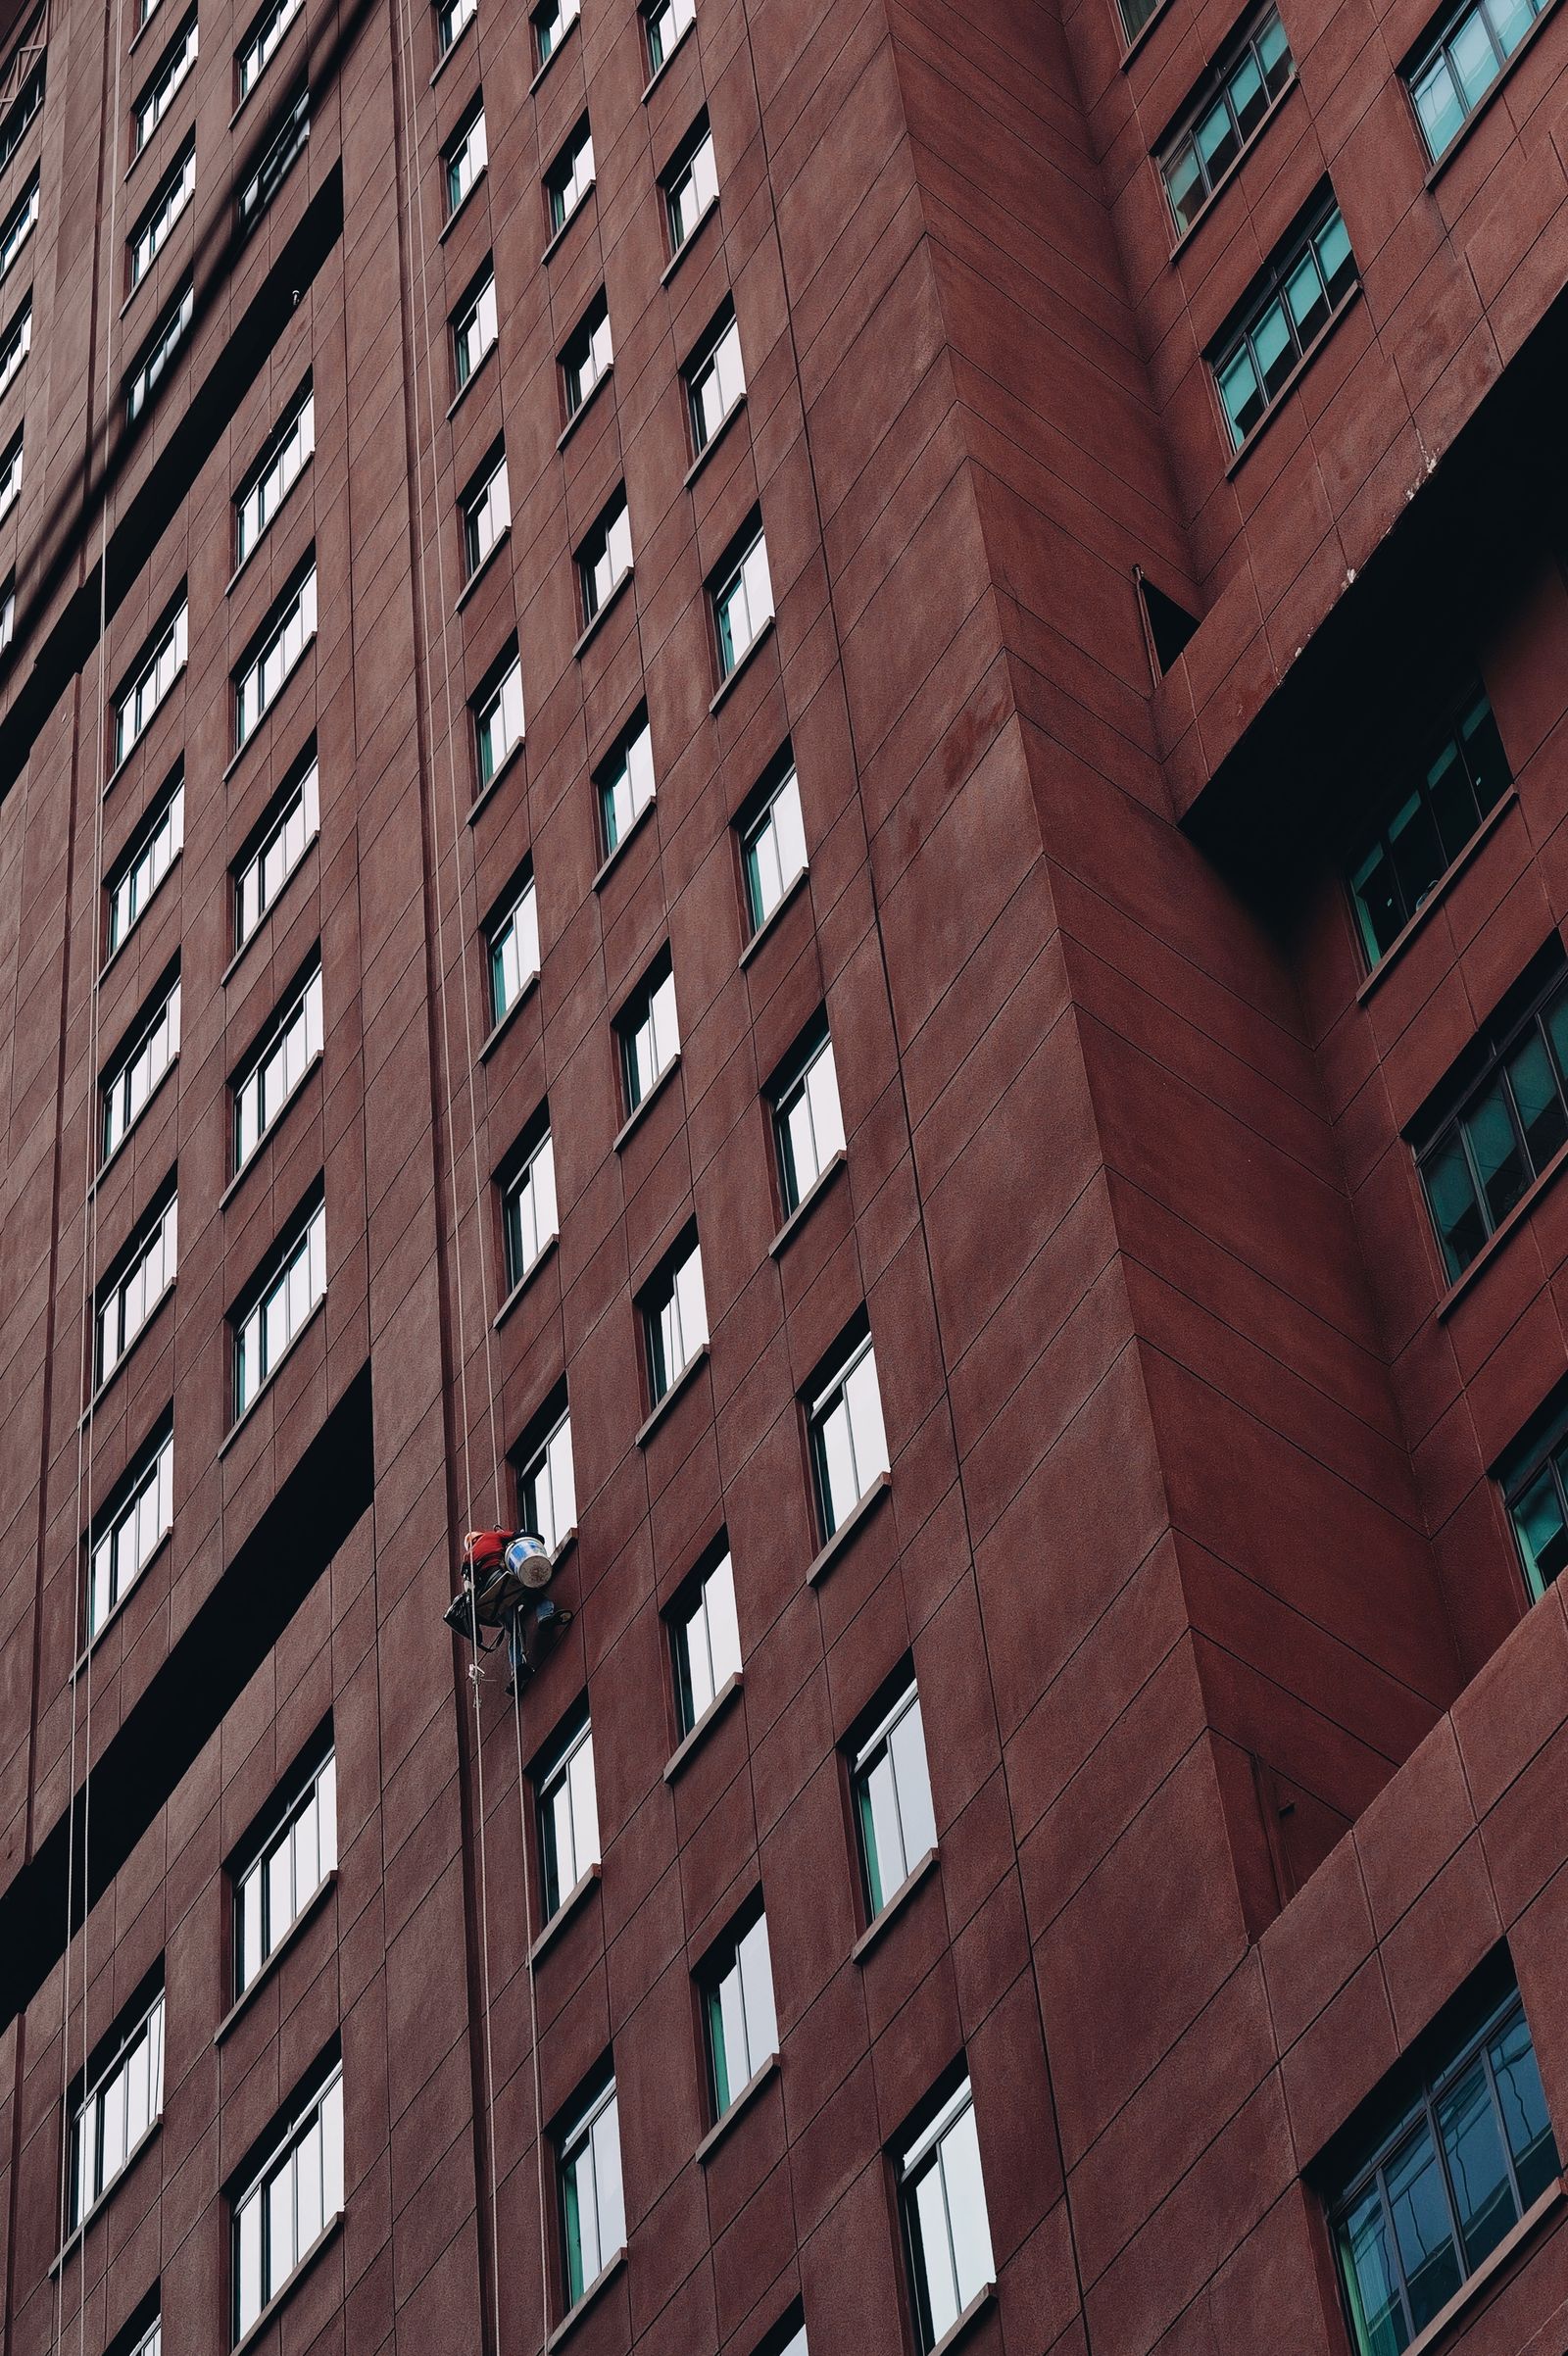
High-access technician working on the exterior of a multistory building
Some elevations still require contact access; the scope should identify that before mobilization.
Salt Lake City Building Care

Control the active work zone

Identify launch or lift areas, exclusion zones, hose routes, pedestrians, vehicles, entrances, tenants, guests, spotters, signage, and the person who can pause work when conditions change.

Salt Lake City Building Care

Match the method to the building

The plan should identify whether the work uses ground equipment, a lift, rope or suspended access, poles, hand detail, or drone-assisted wetting and rinsing, along with the limits of each method.

Salt Lake City Building Care

Set weather and closeout rules

Define wind, lightning, precipitation, visibility, surface, and water conditions that trigger a pause or reschedule. Closeout should include the completed scope, remaining conditions, photos, and any follow-up referral.

Local Planning Lens

Plan around elevation, wind, sun, and fast weather changes.

Mountain-market properties can combine rapid weather changes, wind, strong sun, freeze-thaw exposure, and complex access. A safe scope identifies the surfaces and operating limits before the cleaning method is selected.

  • Confirm wind, temperature, precipitation, and launch or lift constraints for the planned window.
  • Review rooflines, parapets, ledges, and shaded areas for seasonal residue or organic growth.
  • Document hose routes, pedestrian controls, water access, and backup access methods.
Next Step

Turn the question into a property-specific scope.

The guide is a starting point. Surface, access, traffic, weather, water, and the required finish determine the right next step for the building.